


$430,000
$429,500
0.1%For more information regarding the value of a property, please contact us for a free consultation.
5196 E SANTA RITA Drive San Tan Valley, AZ 85140
4 Beds
2.5 Baths
1,847 SqFt
Key Details
Sold Price $430,000
Property Type Single Family Home
Sub Type Single Family Residence
Listing Status Sold
Purchase Type For Sale
Square Footage 1,847 sqft
Price per Sqft $232
Subdivision Valley Of The Sun Estates Unit One
MLS Listing ID 6933806
Sold Date 02/24/26
Style Santa Barbara/Tuscan
Bedrooms 4
Full Baths 2
Half Baths 1
HOA Y/N No
Year Built 2022
Annual Tax Amount $1,545
Tax Year 2054
Lot Size 8,021 Sqft
Acres 0.18
Property Sub-Type Single Family Residence
Source Arizona Regional Multiple Listing Service (ARMLS)
Property Description
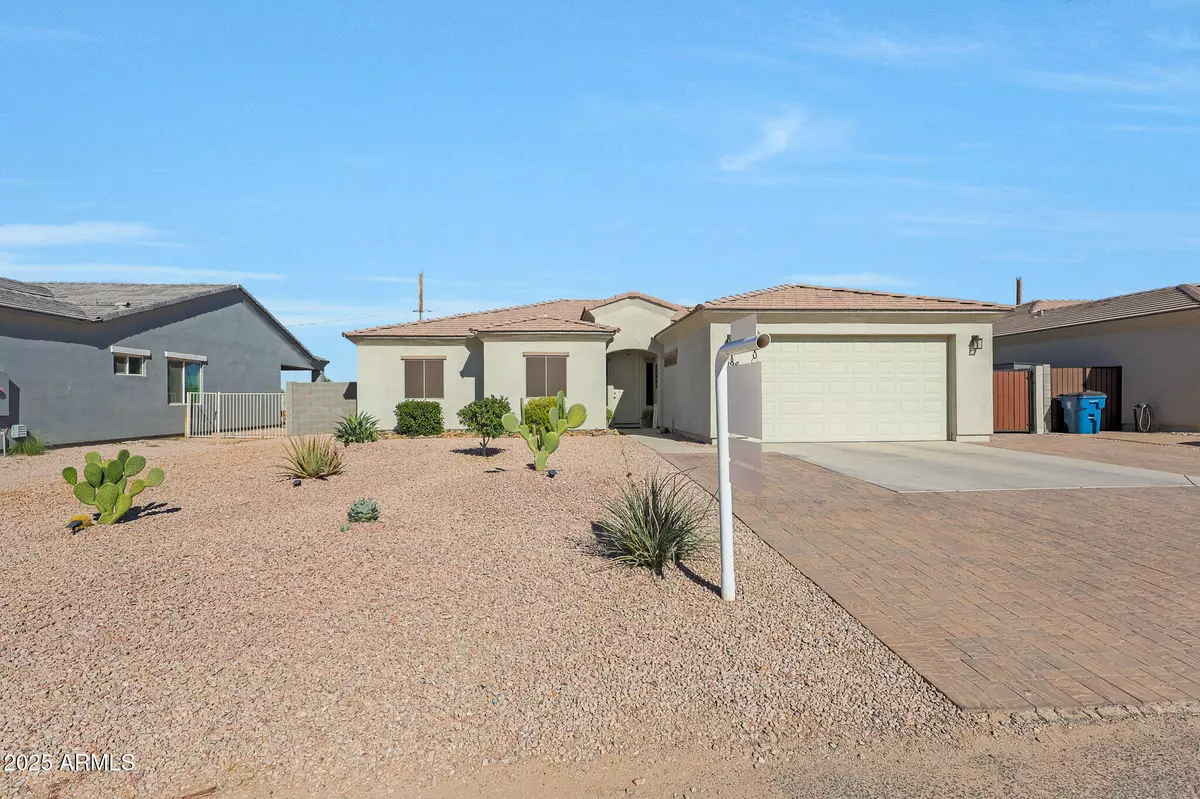
Nearly New Home where style and craftsmanship converge in an exceptional single-level custom home built for comfortable living and gracious entertaining. Step inside to discover an inviting layout enhanced by striking accent walls. The open-concept kitchen is a true showstopper, featuring stunning quartz countertops with an island that inspires culinary creativity and serves as a gathering spot for friends and family. Large Owner Suite with Soaking Tub. 2 BRs connected with Jack N Jill Bath. Plus 3rd bedroom. Experience continues on the large landscaped lot, blending low-maintenance turf with tastefully designed pavers on the patio. Imagine outdoor dinners under the stars, children playing safely on soft green turf, or quiet mornings sipping coffee on the shaded patio. No Homes behind.,
Location
State AZ
County Pinal
Community Valley Of The Sun Estates Unit One
Area Pinal
Direction South on Schnepf Road follow to end and it curves and turns in to Skyline. Left on Sierra Vista and then Right on Santa Rita.
Rooms
Master Bathroom Double Sink
Master Bedroom Split
Den/Bedroom Plus 5
Separate Den/Office Y
Interior
Interior Features Walk-in Pantry, Quartz Countertops, High Speed Internet, Double Vanity, Eat-in Kitchen, Breakfast Bar, 9+ Flat Ceilings, No Interior Steps, Kitchen Island, Full Bth Master Bdrm, Separate Shwr & Tub
Heating Electric
Cooling Central Air, Ceiling Fan(s), Programmable Thmstat
Flooring Carpet, Tile
Fireplace No
Window Features Low-Emissivity Windows,Dual Pane,ENERGY STAR Qualified Windows,Vinyl Frame
Appliance Water Softener Owned, Reverse Osmosis, Built-in Microwave, Dishwasher, Disposal, Built-In Electric Oven
SPA None
Laundry Wshr/Dry HookUp Only
Exterior
Parking Features RV Access/Parking, RV Gate, Garage Door Opener, Electric Vehicle Charging Station(s)
Garage Spaces 2.0
Garage Description 2.0
Fence Block
Utilities Available SRP
View Mountain(s)
Roof Type Tile
Porch Covered Patio(s), Patio
Total Parking Spaces 2
Private Pool No
Building
Lot Description North/South Exposure, Desert Front, Gravel/Stone Back, Synthetic Grass Back
Story 1
Builder Name unk
Sewer Septic Tank
Water City Water
Architectural Style Santa Barbara/Tuscan
New Construction No
Schools
Elementary Schools Magma Ranch K8 School
Middle Schools Magma Ranch K8 School
High Schools Poston Butte High School
School District Florence Unified School District
Others
HOA Fee Include No Fees
Senior Community No
Tax ID 210-03-005
Ownership Fee Simple
Acceptable Financing Cash, Conventional, 1031 Exchange, FHA, VA Loan
Horse Property N
Disclosures Seller Discl Avail
Possession Close Of Escrow
Listing Terms Cash, Conventional, 1031 Exchange, FHA, VA Loan
Financing FHA
Read Less
Want to know what your home might be worth? Contact us for a FREE valuation!

Our team is ready to help you sell your home for the highest possible price ASAP

Copyright 2026 Arizona Regional Multiple Listing Service, Inc. All rights reserved.
Bought with Revinre
Nearby Locations